Theoretical and methodological pillars of the analysis
To systematically address the complexities of transitioning to Energy Positive Homes (EPHs), the POSIFIT project adopts a robust methodological framework structured around four interconnected pillars. This framework, illustrated in
Figure 1, ensures a holistic approach that integrates technical definitions, process innovation, real-world validation, and stakeholder engagement. Pillar A establishes a common definition of EPHs centered on bioclimatic performance and a staged renovation path. Pillar B redefines the construction and renovation process by incorporating circular economy principles and introducing novel phases such as deconstruction. Pillar C validates this approach across five diverse pilot countries to test adaptability and replicability. Finally, Pillar D fosters a dynamic stakeholder community to co-develop solutions and ensure broad market uptake. This multi-pillar structure provides the foundation for identifying and overcoming the barriers detailed in the subsequent sections.
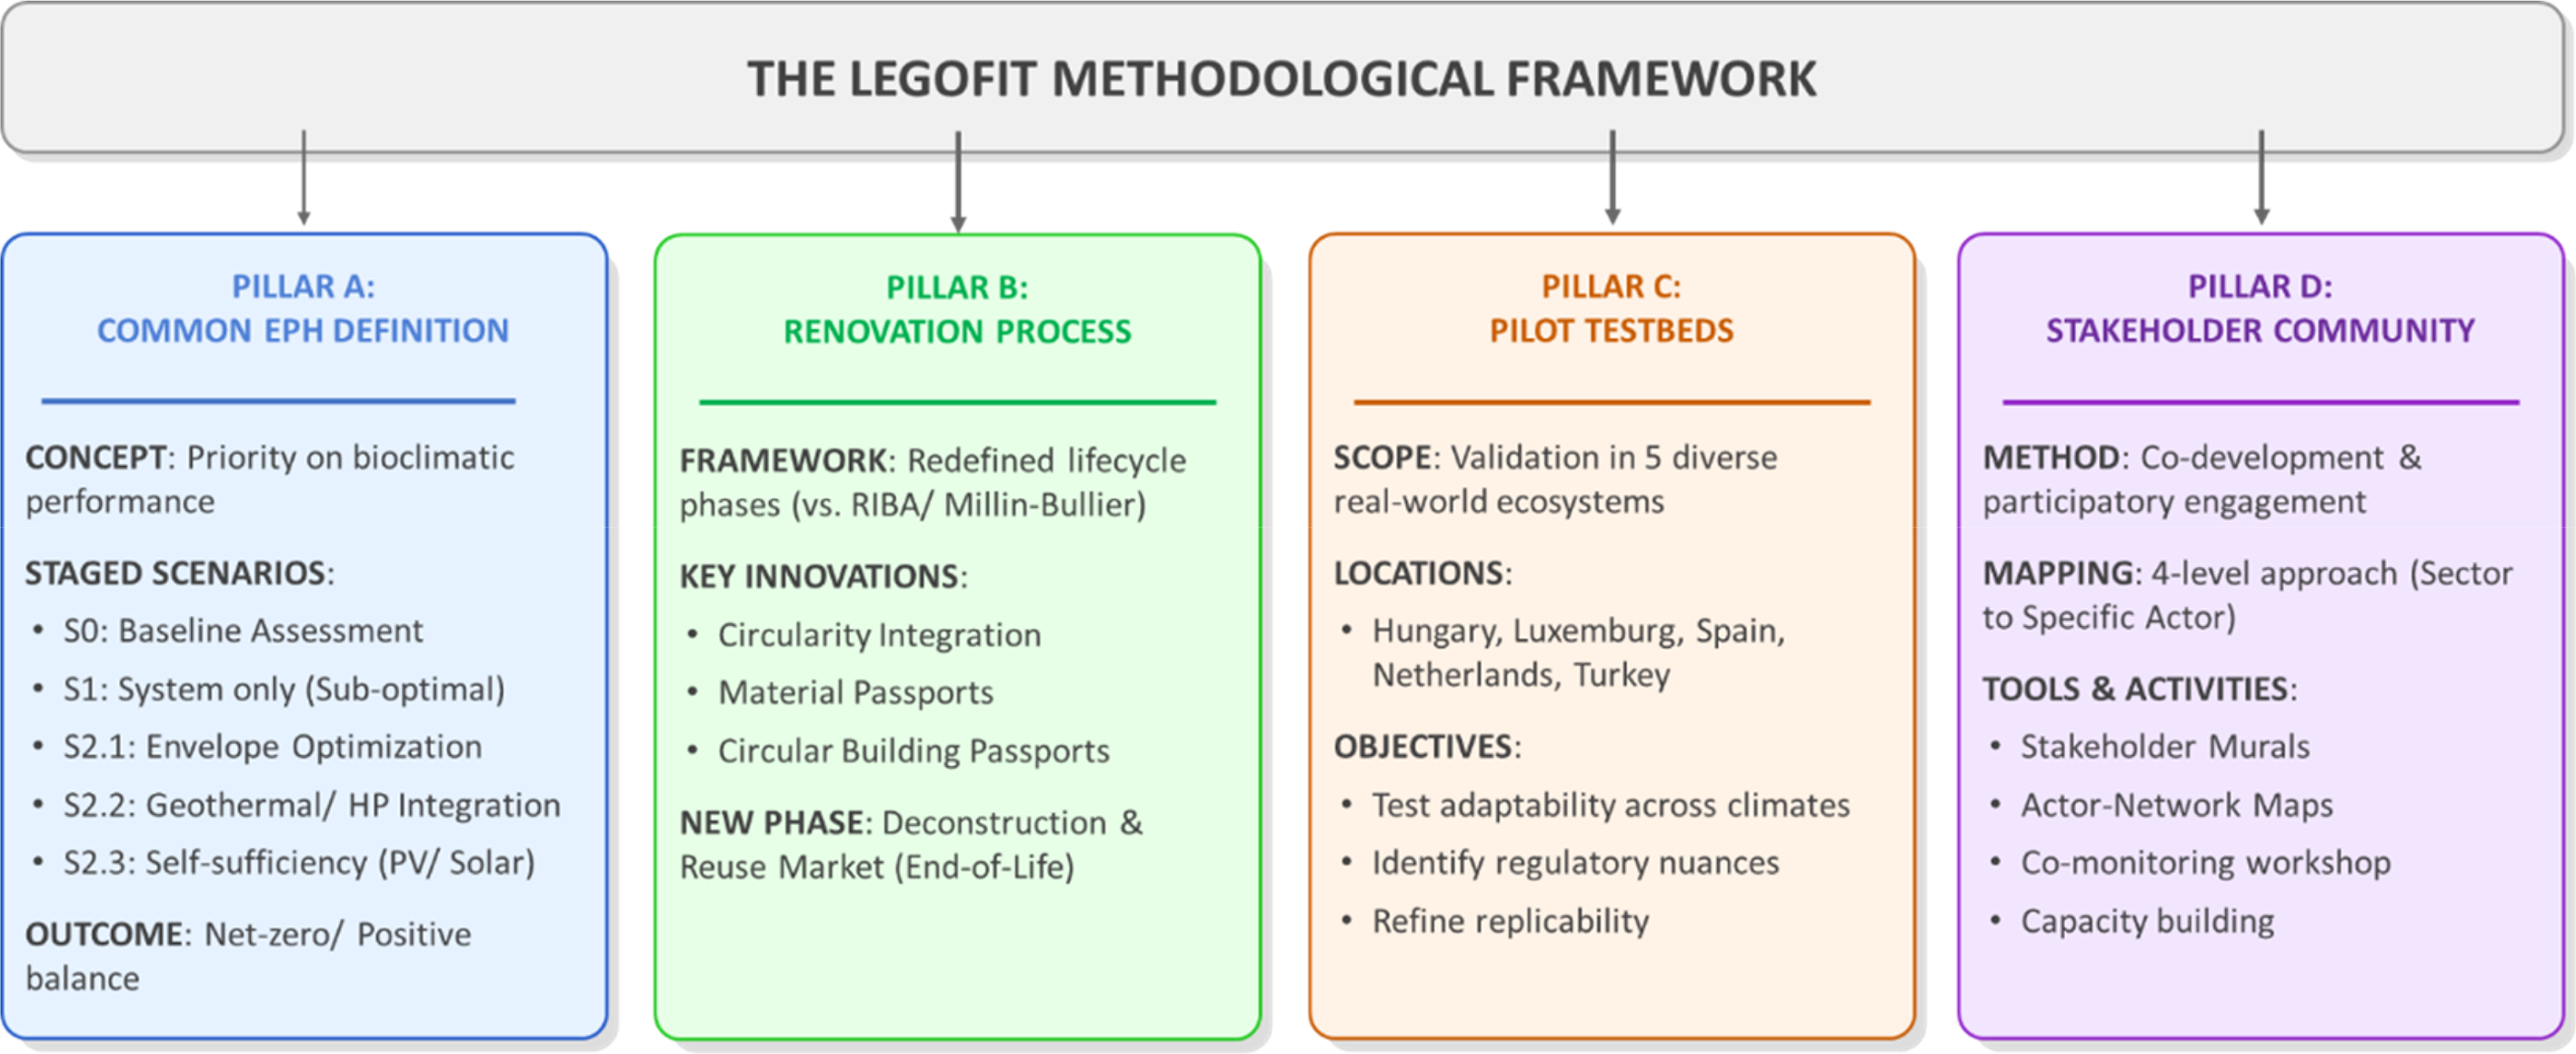
Figure 1. The POSIFIT Methodological Framework.
The diagram illustrates the four strategic pillars underpinning the project: A) Defining EPHs through bioclimatic priority; B) Redefining the renovation process with circularity; C) Validating via pilot testbeds; and D) engaging a comprehensive stakeholder community.
Pillar A: Developing a common definition of EPH
A comprehensive understanding of the EPH concept is essential to effectively identify and map the barriers and drivers inherent in EPHs. This requires a clear definition of the concept, encompassing its key characteristics and delineating the elements that distinguish it from conventional housing. EPHs represent a significant step forward in sustainable building design since EPHs use net zero energy and generate excess renewable energy, which in turn will reduce reliance on fossil fuels.
Several definitions of Positive Energy Buildings - PEBs - are available in the literature. (
Kumar & Cao, 2021) provide a comprehensive review of the definitions currently available for PEBs. The authors point out that PEBs offer benefits over Net Zero Energy Buildings, including on-site and off-site renewable energy generation, renewable energy credits, reduced carbon and GHG emissions, lower building costs, and support for the utility grid. PEBs are defined using many criteria, including energy, energy, cost, emission, and grid connection. PEB focuses on maximizing energy performance through a systematic strategy, rather than just exporting excess energy and importing shortage.
Ala-Juusela
et al. (2021a) and
Ala-Juusela
et al. (2021b), provide a full explanation of PEB, first addressing the set of terms used to define NetZEB and PEB principles, and then outlining the technological framework that is employed for the PEB definition. Furthermore, social and human-centric factors, which are not frequently addressed in the literature related to NZEBs and NetZEBs, are taken into consideration in the PEB definition.
Building on the previous definitions of PEBs developed in the framework of EU Projects (
Belleri
et al., 2023), POSIFIT introduces a new concept of EPHs. This concept underlines the importance of a building’s inherent bioclimatic performance, i.e., achieving high energy efficiency ‘without touching the button’—meaning without relying on mechanical systems. This foundational principle aligns with the rigorous
Passive House standards, which advocate for reducing the specific heating and cooling demand to negligible levels through passive measures before any active energy supply is considered (
Schnieders
et al., 2015). According to extensive reviews on energy-efficient design, the prioritization of the building envelope—incorporating super-insulation, the elimination of thermal bridges, high-performance glazing, and airtightness—remains the most effective method to permanently lower energy loads (
Sadineni
et al., 2011). Furthermore, bioclimatic strategies such as optimizing solar gains in winter and shading in summer are critical to ensuring thermal comfort without energy input (
Pacheco
et al., 2012).
POSIFIT operationalizes these theoretical principles through a practical
staged-scenario methodology that dictates a strict hierarchy of interventions. The project explicitly contrasts a standard ‘technological fix’ (
Scenario 1), where an air-source heat pump is installed in an uninsulated building—often resulting in suboptimal performance due to the high flow temperatures required—against a ‘deep renovation’ path. POSIFIT advocates for
Building Envelope Optimisation (Scenario 2.1) as the absolute prerequisite step. By first minimizing the building’s thermal needs, the project ensures that subsequent mechanical systems, such as the transition to high-efficiency geothermal heat pumps (
Scenario 2.2), can be significantly downsized and operated at lower temperatures, thus maximizing the seasonal performance factor (SPF) and creating a virtuous cycle of energy reduction.
To effectively implement the bioclimatic performance principle, POSIFIT focuses on a staged-scenario approach as reported in Miguel Mitre, 2023, which can be applied not only to building renovation but also to new construction projects. This staged conceptual approach which can also be concretely implemented consists of three scenarios progressively driving the building towards net-zero energy consumption or even surplus energy production, as follows:
•
Scenario 0 is the baseline state of play scenario.
•
Scenario 1 is the most usual solution, only involving mechanical equipment improvement.
•
Scenario 2 proposes the most effective stage sequence to achieve energy self-sufficiency.
Scenario 0: Baseline Assessment (
Figure 2).
This stage represents the building’s initial energy consumption profile. It serves as a benchmark against which improvements can be measured.
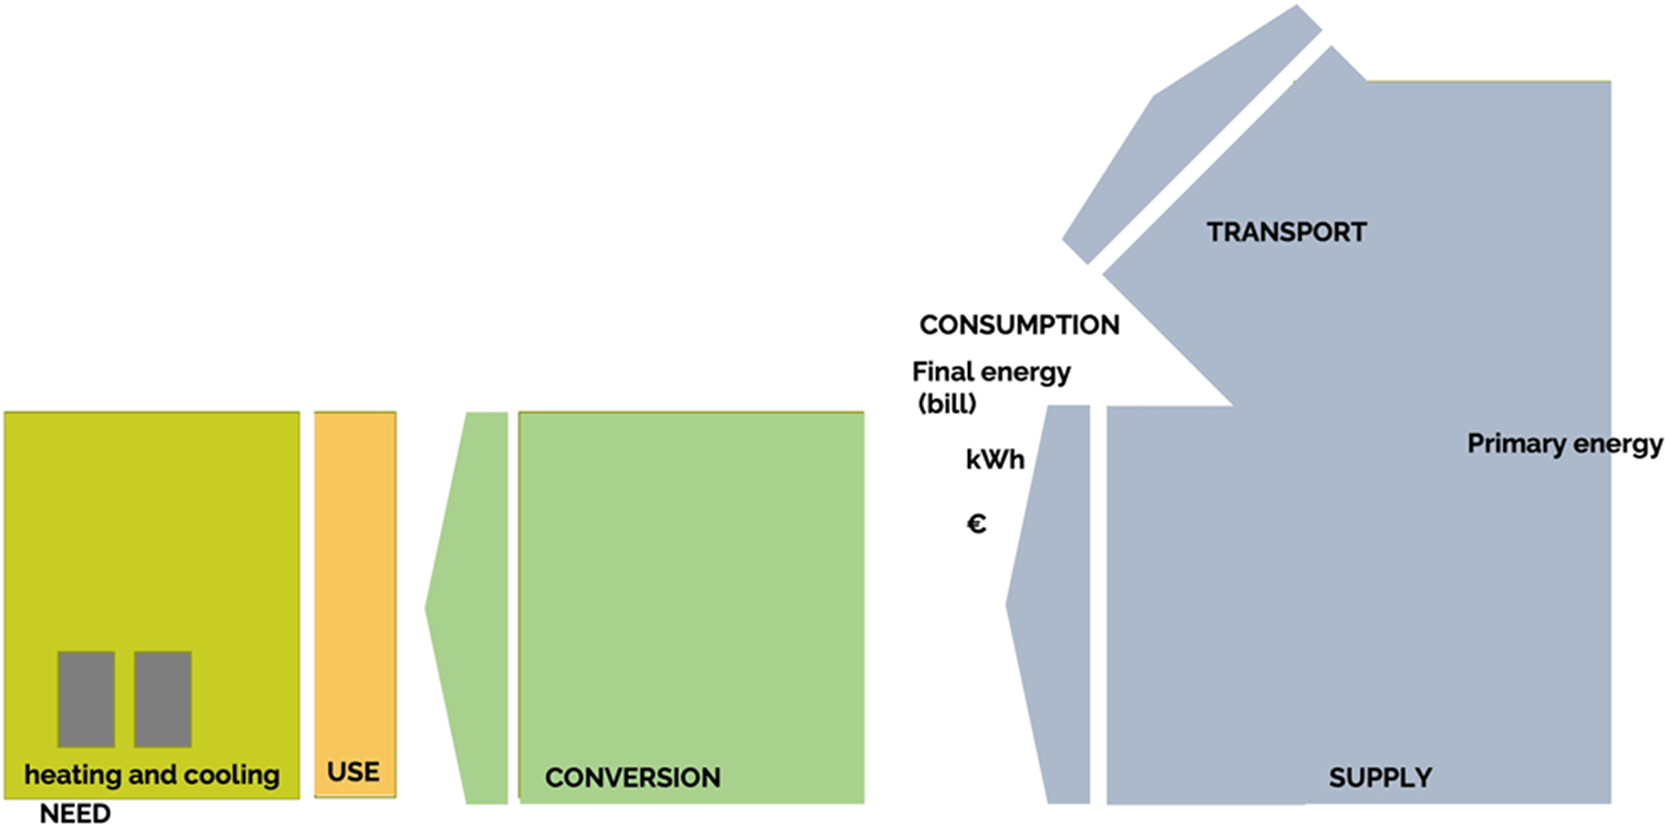
Figure 2. Baseline - Adapted from the literature.
This figure has been reproduced with permission from
Miguel Mitre (2023).
Scenario 1: Improvement of the heating system (
Figure 3).
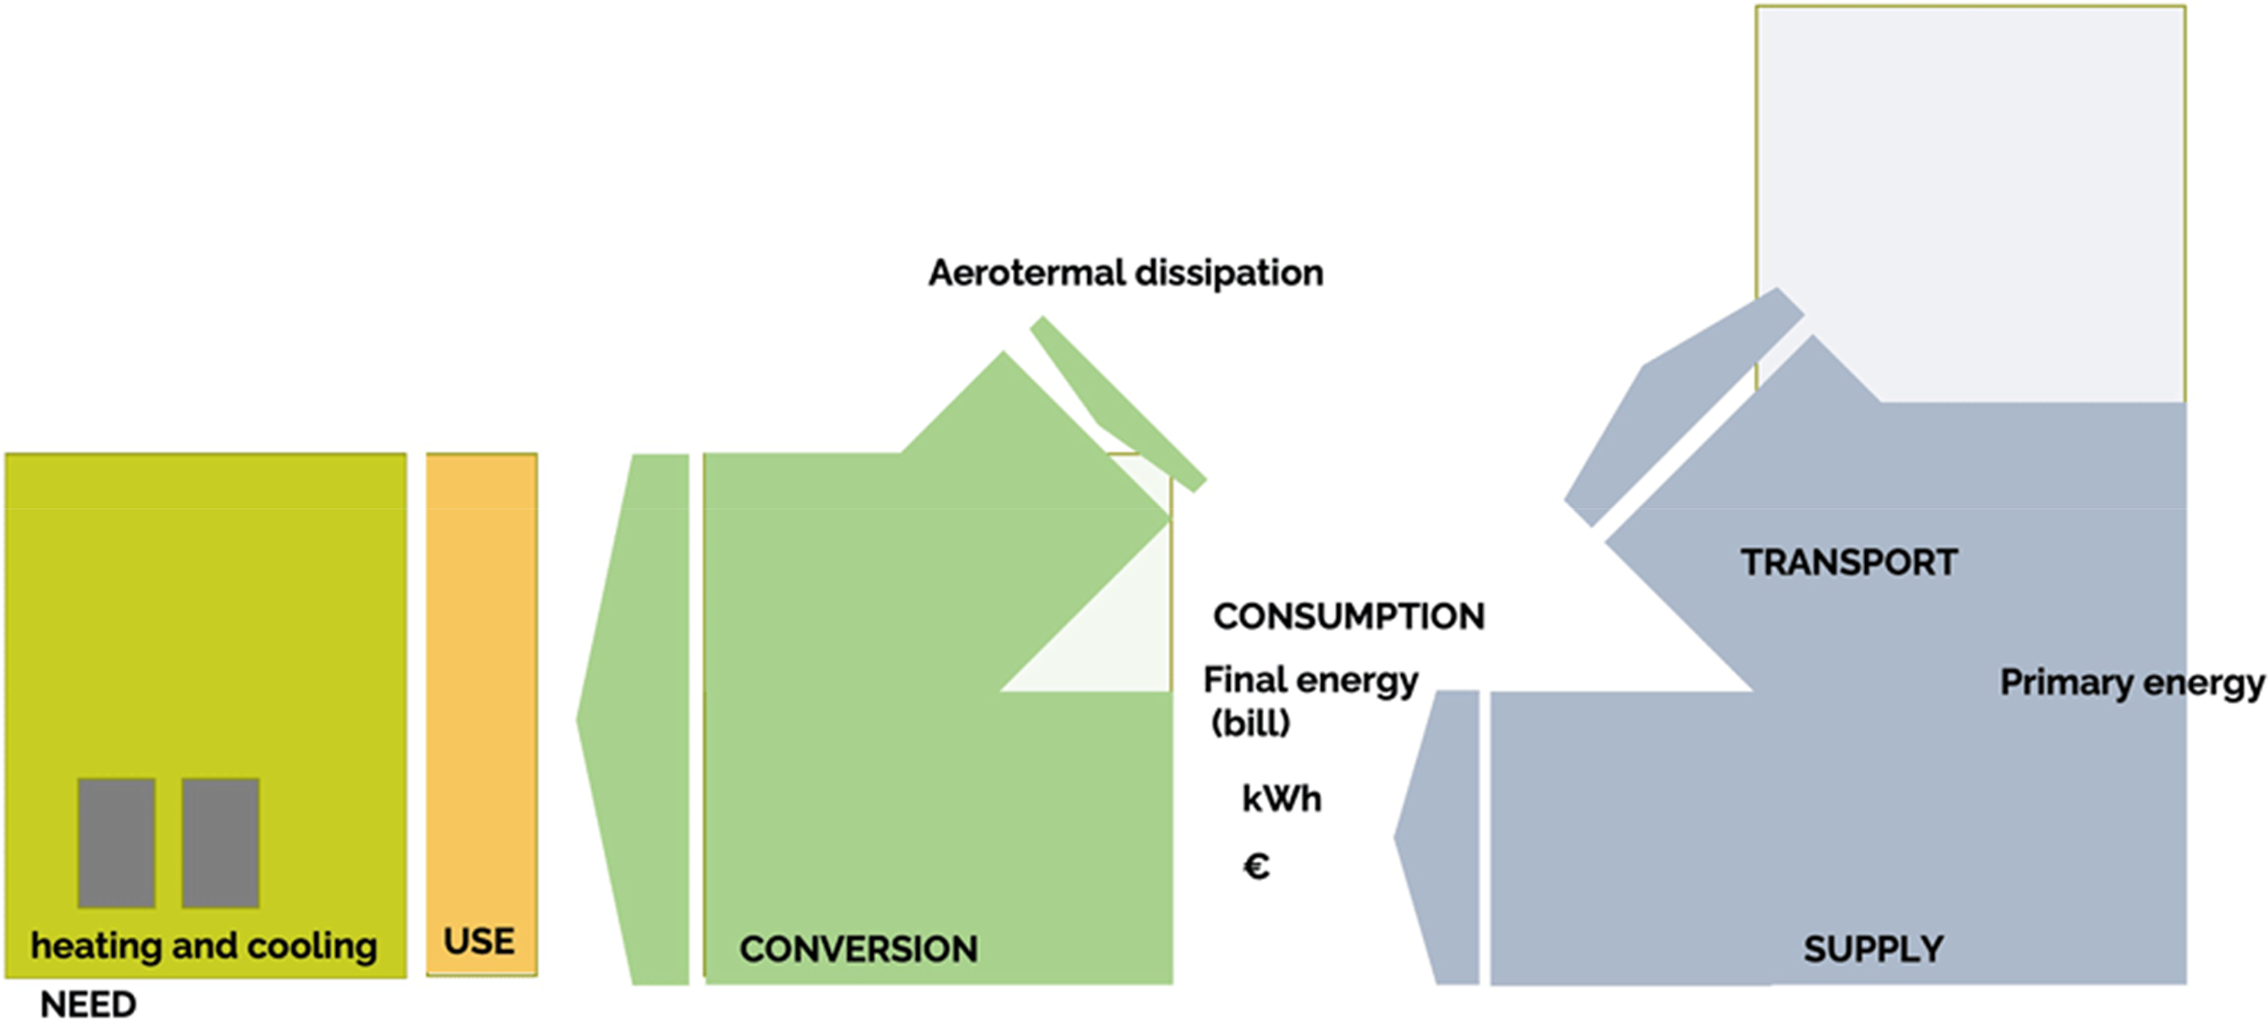
Figure 3. Installation of an aerothermal heat pump - Adapted from the literature.
This figure has been reproduced with permission from
Miguel Mitre (2023).
Figure 3 shows the improvement of the building’s heating system addressed alone by installing an air-source heat pump, without taking the envelope optimisation into account first. Although an improvement on the baseline scenario is shown, with a reduction of primary energy, this is not the most efficient way to achieve overall building energy efficiency.
Scenario 2.1: Building Envelope Optimisation (
Figure 4).
On the other hand, if improvements are first carried out on the building envelope, the building’s heating and cooling needs are reduced. Next, the aerothermal heat pump system is installed and the user is trained in optimal operation, thus leading to lower energy demand, and hence, consumption, as shown in the following figures.
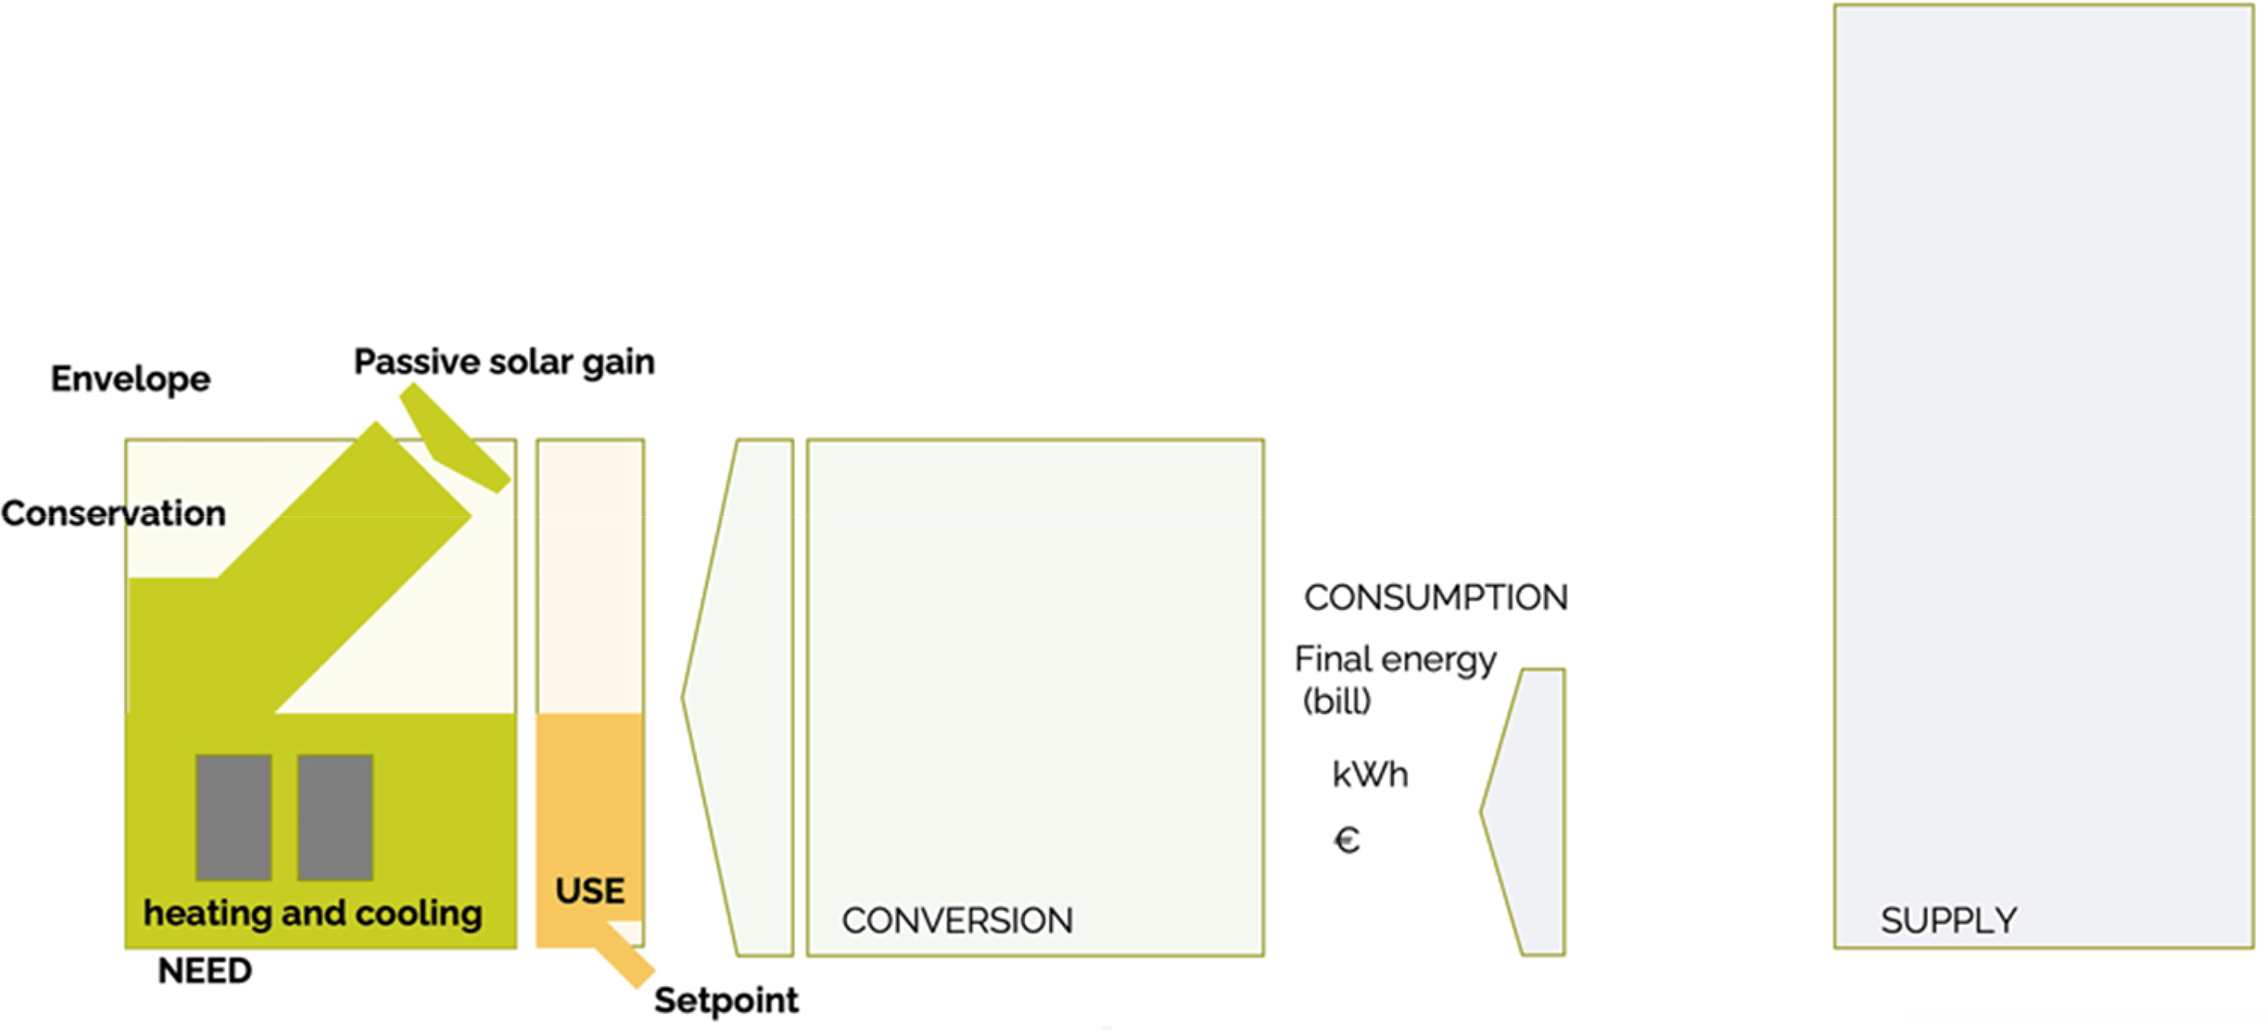
Figure 4. Key aspect: optimisation of the envelope before the installation of an aerothermal heat pump - Adapted from the literature.
This figure has been reproduced with permission from
Miguel Mitre (2023).
Scenario 2.2: Heat pump optimization (
Figure 5).
The top efficiency level of the building itself is achieved when the air-source heat pump is replaced with a ground-source geothermal heat pump. In this way, the external energy supply dependence can be further reduced, since geothermal systems offer higher efficiency due to the stable ground temperature, and the primary energy required is limited (
Figure 3 compared to
Figure 4). In addition, geothermal systems have a low heat island effect, which creates a virtuous circle around the building.
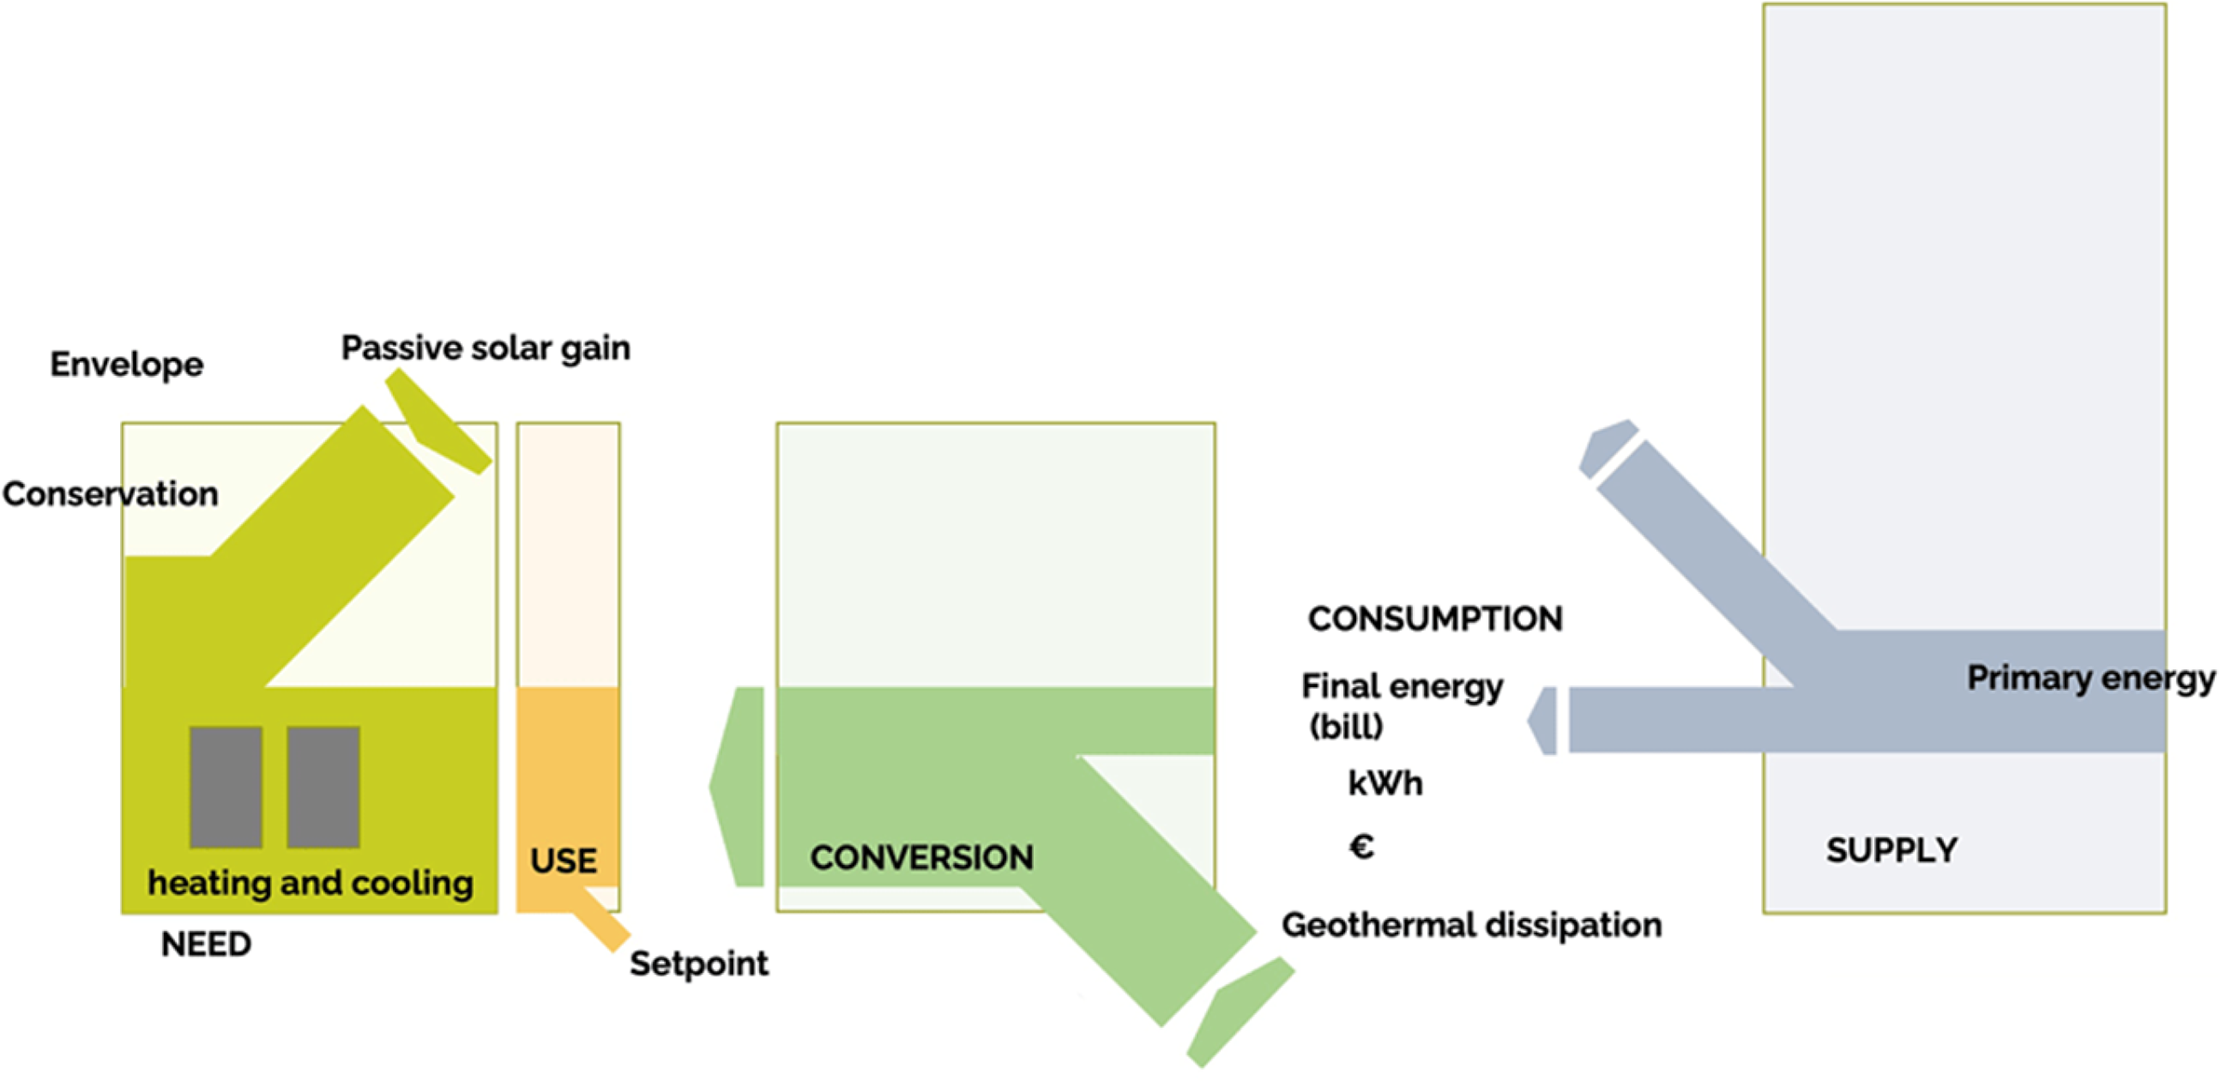
Figure 5. Installation of a geothermal heat pump in addition to optimisation of the envelope & building use - Adapted from the literature.
This figure has been reproduced with permission from
Miguel Mitre (2023).
Scenario 2.3: Achieving Self-Sufficiency (
Figure 6).
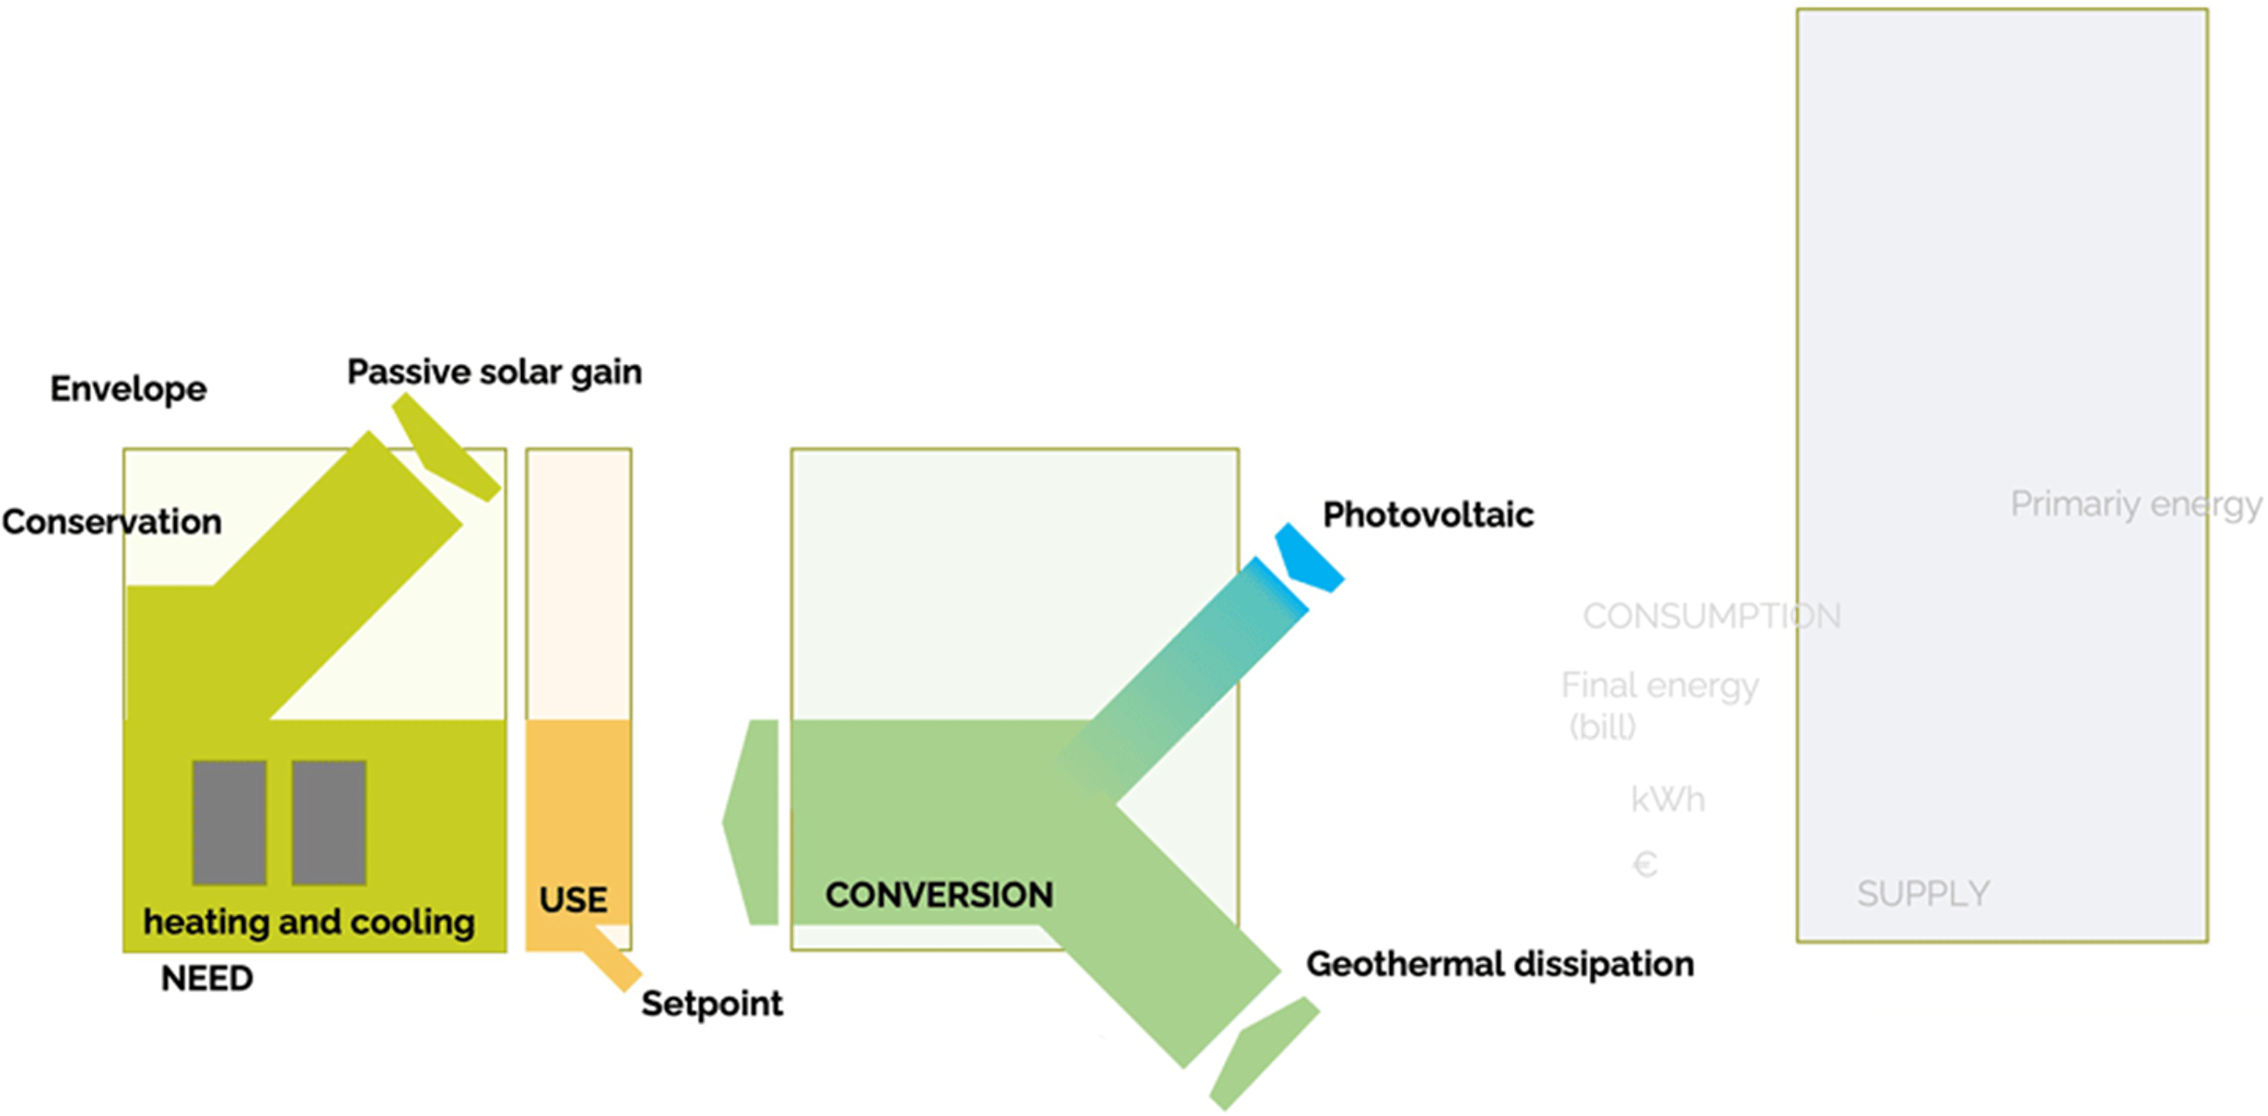
Figure 6. Solar energy (PV) in addition to installation of a geothermal heat pump in addition to optimisation of the envelope & building use - Adapted from the literature.
This figure has been reproduced with permission from
Miguel Mitre (2023).
Finally, in this final stage (
Figure 6), the potential for self-sufficiency emerges, as installing thermal solar/PV systems can enable users to achieve a net-zero or even a positive energy balance.
By following this step-by-step approach, building renovations can achieve significant energy savings and progress towards net-zero or positive energy goals. The key takeaway is the logical order of interventions:
•
Optimise the building envelope to minimise energy demand.
•
Right-size the heating system based on the reduced demand.
•
Integrate renewable energy sources to further reduce reliance on external energy.
Pillar B: Defining the Construction/Renovation Process Phases
EPH implementation is essential to boost energy efficiency, lower CO
2 emissions, and improve living conditions. However, EPHs are hampered by different obstacles. To successfully overcome these obstacles an extensive understanding of the renovation and new construction process phases is required since each phase of the process poses different problems. Building on established expertise and frameworks such as the (
Milin & Bullier, 2021;
RIBA Architecture, 2020;
Laghi
et al., 2021), this granular approach allows for a thorough definition of the renovation/new construction process phases. A key innovation of POSIFIT lies in integrating circularity principles into the process phases. By incorporating tools like the material passport and a dedicated end-of-process phase, the Project promotes material reuse and recycling, thus enhancing the EU decarbonization efforts. This comprehensive methodology is detailed in
Table 1 by comparing the POSIFIT approach with traditional approaches like the RIBA Plan of Work and the Millin Bullier research.
Table 1. Comparison between the RIBA Plan of Work, the Millin Bullier, and the POSIFIT Approach.
| RIBA |
MILLIN/BULLIER |
POSIFIT on the basis of the EOS practice and experience |
|
01|DEMAND GENERATION
|
|
1. INFORMATION/MARKETING
|
Information/marketing |
|
2. DETECTION
|
Detection |
|
|
Designer - client relationship establishment |
|
|
Initial information input |
|
02| DIAGNOSIS
|
|
3. SIMPLIFIED DIAGNOSIS AND RECOMMENDATIONS
|
|
|
STRATEGIC DEFINITION (clients requirement confirmation)
|
|
Final specification definition |
|
|
|
|
6. FINANCING PLAN
|
First Financial plan |
|
PREPARATION AND BRIEFING
|
|
Diagnosis, viability and alternatives |
|
|
Form, performance and cost agreement |
|
03| DESIGN
|
|
5. SELECTION OF COMPANIES
|
Preselection of providers |
|
CONCEPT DESIGN
|
4. PROJECT DESIGN
|
Preliminary or concept design |
|
SPATIAL COORDINATION
|
|
Grants application |
|
|
Grants awarding |
|
|
Community contract confirmation |
|
|
Schematic or basic design |
|
|
Building permit application |
|
7. FINANCING SOLUTIONS
|
Financial plan confirmation |
|
TECHNICAL DESIGN
|
|
Detailed, technical or executive design |
|
04| INTERVENTION
|
|
MANUFACTURING AND CONSTRUCTION
|
8. RENOVATION WORK
|
Building permits confirmation |
|
|
Operative financing |
|
|
Insurance |
|
|
Final Providers selection |
|
|
Builder selection |
|
|
Builder contracting |
|
|
Site preparation |
|
|
Manufacturing |
|
|
Construction (Intervention itself
) |
|
9. WORKSITE SUPERVISION/RECEPTION OF THE WORK
|
Construction management and supervision |
|
|
Commissioning |
|
|
Documentation |
|
HANDOVER
|
|
Reception of the building |
|
|
Legalisation |
|
|
Other administrative procedures |
|
05| OPERATION
|
|
USE
|
10. QUALITY ASSURANCE, GUARANTEES AND FOLLOW-UP
|
Occupation |
|
|
Operation startup |
|
|
Energy management |
|
|
Operation optimisations |
|
|
Occupancy satisfaction |
|
|
Operation results confirmation |
|
|
Normalised operation |
|
|
Maintenance |
|
06| REPLICATION
|
|
|
STEPPED POSITIVE ENERGY TRANSITION
|
|
|
Deconstruction & Reused Materials and Components Market: This final, long-term phase focuses on the building’s future. Deconstruction, a sustainable dismantling approach, involves carefully taking apart the building at the end of its lifespan. |
POSIFIT not only streamlines the renovation process but also offers a valuable model for new construction projects, thus providing a robust and adaptable framework and contributing to the advancement of sustainable and energy-efficient building practices.
Pillar C: Activating Different Testbeds to Demonstrate the POSIFIT Viability
A key component of the POSIFIT approach is the implementation of the Project across diverse pilot contexts - Hungary, Luxembourg, Spain, The Netherlands, and Turkey. These pilots provide real-world test cases, demonstrating the adaptability and effectiveness of the POSIFIT framework across contexts characterised by different geographical locations, regulatory environments and Project scales. Therefore, findings from these pilot projects provide valuable feedback on common and specific barriers/drivers, allowing the refinement of the framework applicability and replicability across a wider range of contexts.
Pillar D: Setting up the POSIFIT Stakeholder Community
This pillar focuses on establishing a community of stakeholders involved in the building renovation/new construction process. The POSIFIT Stakeholders’ Community aims to bring together diverse stakeholders, including local pilot actors, technology providers, public authorities, and research organizations, to connect the project with replication areas and the EU market. By bringing together diverse perspectives, the POSIFIT process aims to identify and address potential barriers and drivers related to energy-efficient building practices. This collaborative approach ensures that the POSIFIT solutions are practical, relevant, and widely applicable.
The members of the POSIFIT Stakeholders Community belong to a wide variety of backgrounds, namely:
•
local pilot players, including government agencies, utility businesses, technology suppliers, and research groups that are directly associated with the POSIFIT pilot initiatives.
•
professionals in the construction value chain, including contractors, architects, engineers, and material suppliers.
•
researchers and academics, including experts in energy efficiency, building technology, and sustainable construction.
•
end users and citizens e.g. people who live in energy-positive buildings.
The stakeholders of the POSIFIT Community were identified according to the four-level approach devised within AÚNA, The Spanish permanent multilateral Smart Finance FORUM for Smart Buildings, Coordinated by Emilio Miguel Mitre on behalf of GBCE. EU’s Horizon 2020 Coordination and Support Action project# 957119 (November 2020 to October 2022). One example is the institutional side:
•
FIRST LEVEL (SECTOR): Public Sector
•
SECOND LEVEL (SUBSECTOR): Administration
•
THIRD LEVEL (CATEGORY): Central government
•
FOURTH LEVEL (SUBCATEGORY): Republic of Turkey Ministry of Environment, Urbanisation and Climate Change
POSIFIT uses a two-step process to map the stakeholders and interact with them in an efficient way. The first step consists in devising stakeholder murals identifying important stakeholders in each pilot project, and showing their responsibilities, industries, and contact details. The second step is based on actor-network maps illustrating the stakeholder connections.
Each stakeholder is essential to the POSIFIT project’s success. The community fosters collaboration and knowledge exchange through activities like webinars, workshops, and training sessions. It encourages such as the adoption of EPH solutions by sharing best practices, addressing common challenges, and promoting innovative approaches across sectors.
During workshops and events
Figure 7 held throughout the POSIFIT project lifetime, key stakeholders are expected to actively participate in sharing, debating, and presenting their experiences and resources. Written informed consent was obtained from each stakeholder in the community’. They gave consent for the collection, recording, processing, storage and transfer of personal and sensitive personal data within the framework of the POSIFIT project (Grant Number: 101104058). Members of the community put forward discussion points and share the main obstacles/drivers, give feedback on the POSIFIT platform, increase awareness and spread information, thus promoting the POSIFIT project.
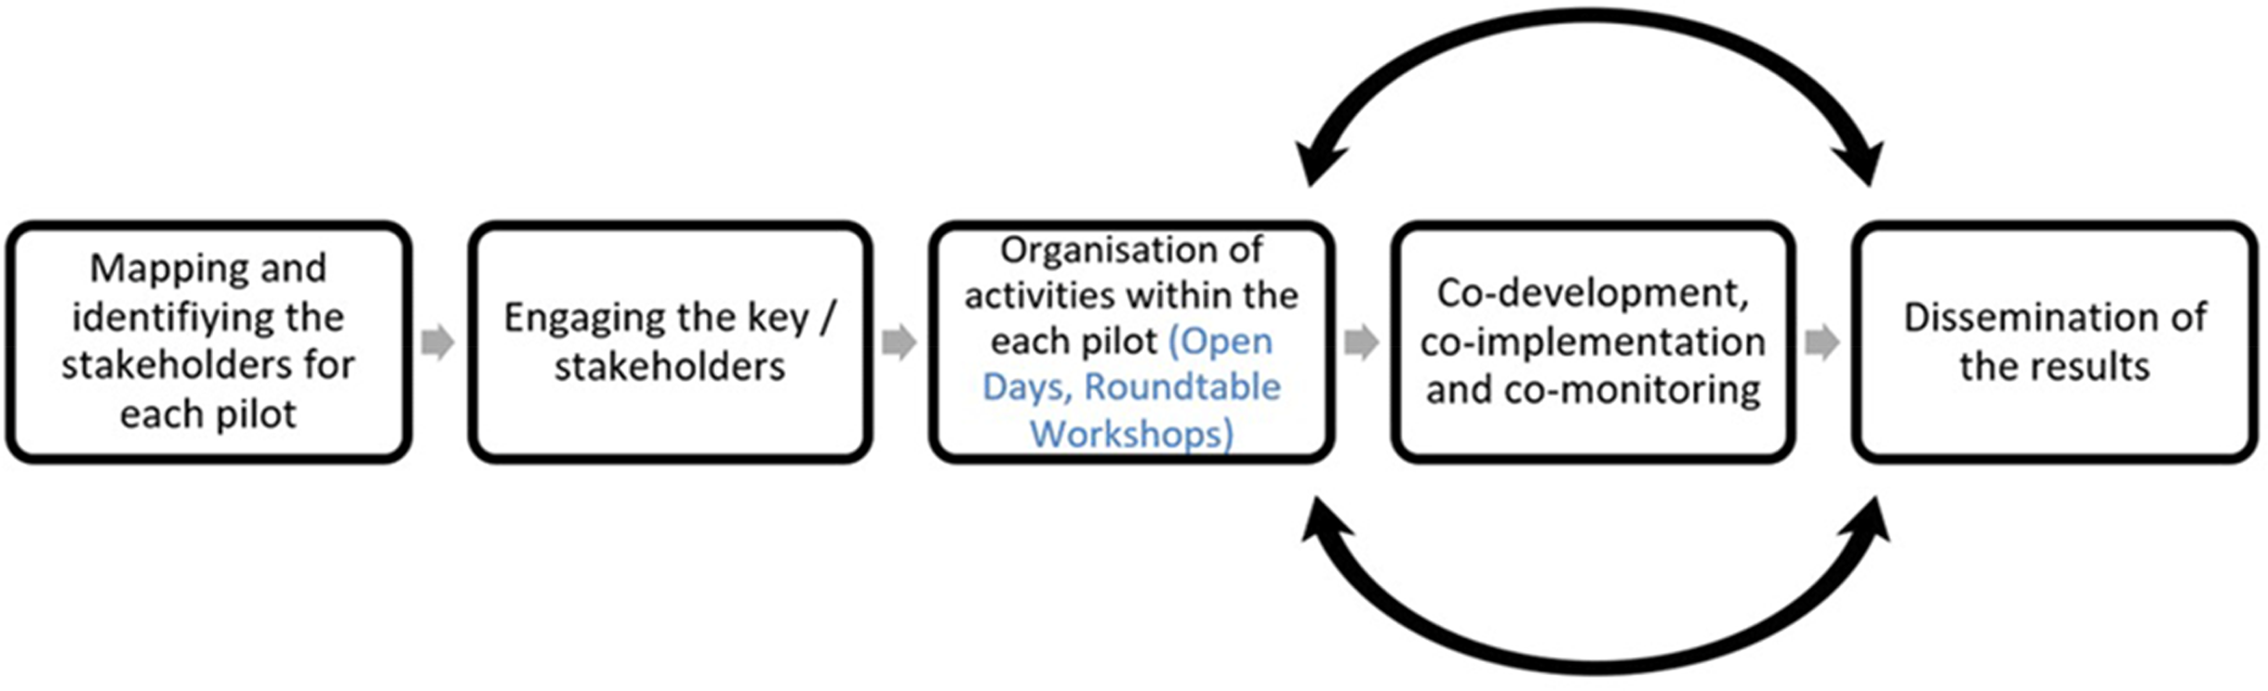
Figure 7. Mapping of the activities of the POSIFIT Stakeholder community.